Master Planning & Site Strategy
Land-use analysis, site layout, circulation, phasing plans and feasibility studies that respond to context, climate and programme.
Architectural & Design Consultancy — Master planning • Interiors • Sustainable design
Right Angle Architects provides end-to-end architectural consultancy — from feasibility and master planning to interiors, landscape design and project management. We blend craft, sustainability and technical excellence to deliver timeless buildings and joyful spaces.
Comprehensive architectural services for every project stage — clarity, craft and technical rigor.
Land-use analysis, site layout, circulation, phasing plans and feasibility studies that respond to context, climate and programme.
Concept design to detailed construction drawings, coordination with engineers, regulatory approvals and documentation.
Custom homes and multi-residential buildings focused on light, privacy and efficient spatial planning for modern living.
Office fit-outs, retail and hospitality design with brand-led spatial strategies and performance-driven layouts.
Interior concept, materials, finishes and furniture, lighting design and procurement-ready specifications.
Passive strategies, energy modelling, material selection and guidance for green building certifications and reduced lifecycle impact.
Contextual landscape design, planting strategy, courtyard and roof gardens to enrich outdoor experience and biodiversity.
Coordination, contractor tendering support, site monitoring and quality control through construction and handover.
Conservation-sensitive interventions and adaptive reuse strategies that retain character while adding contemporary value.
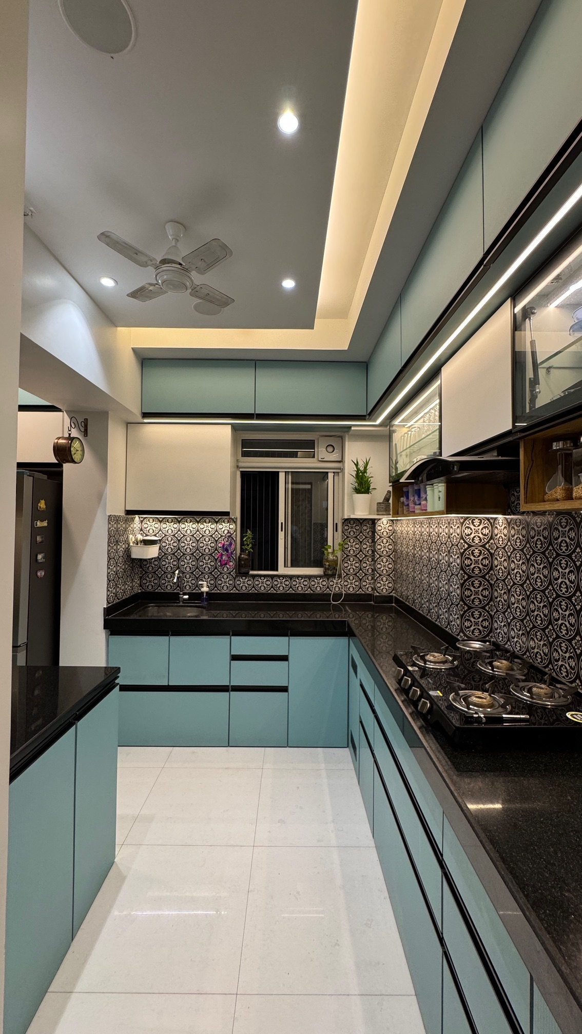
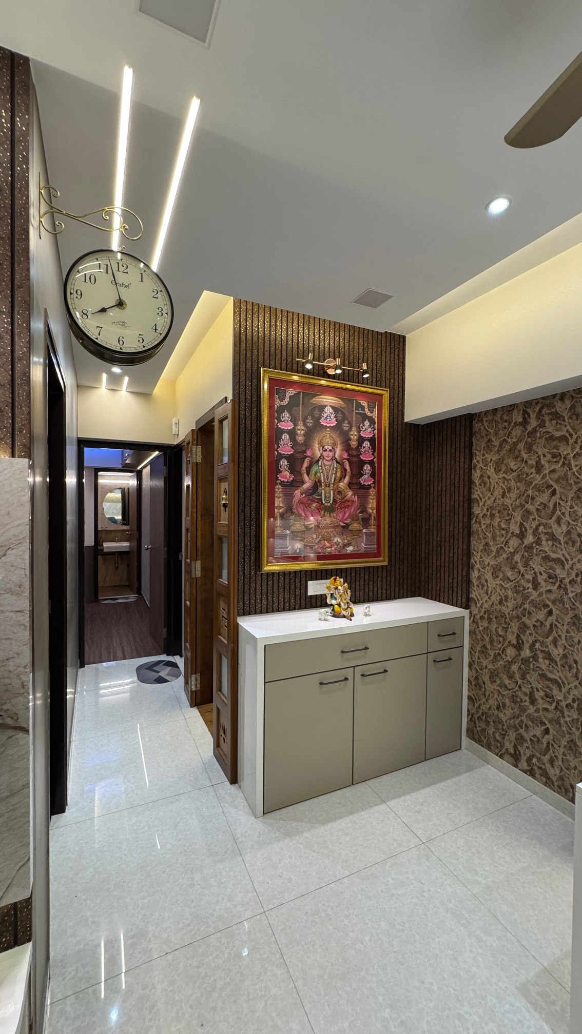
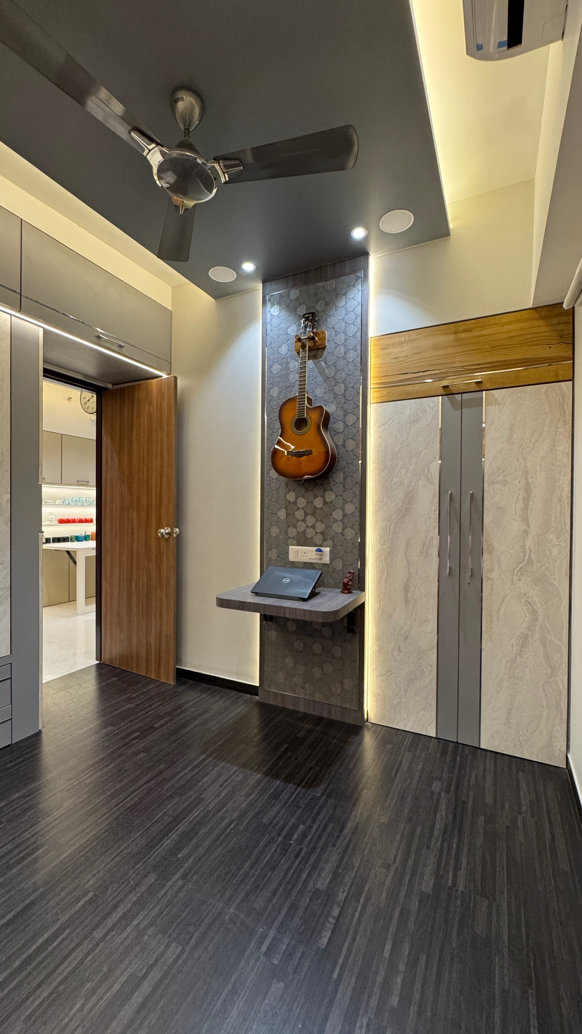
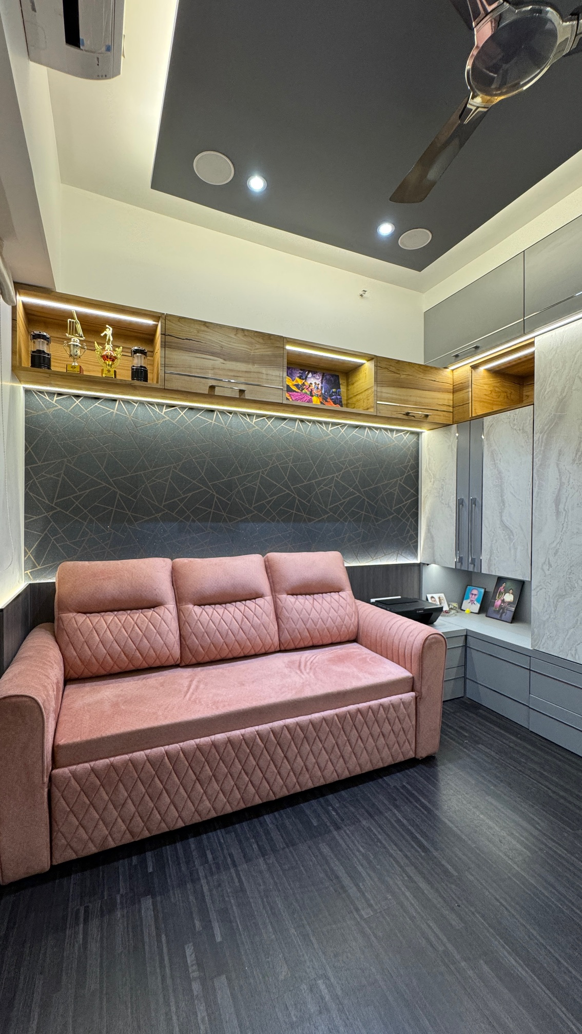
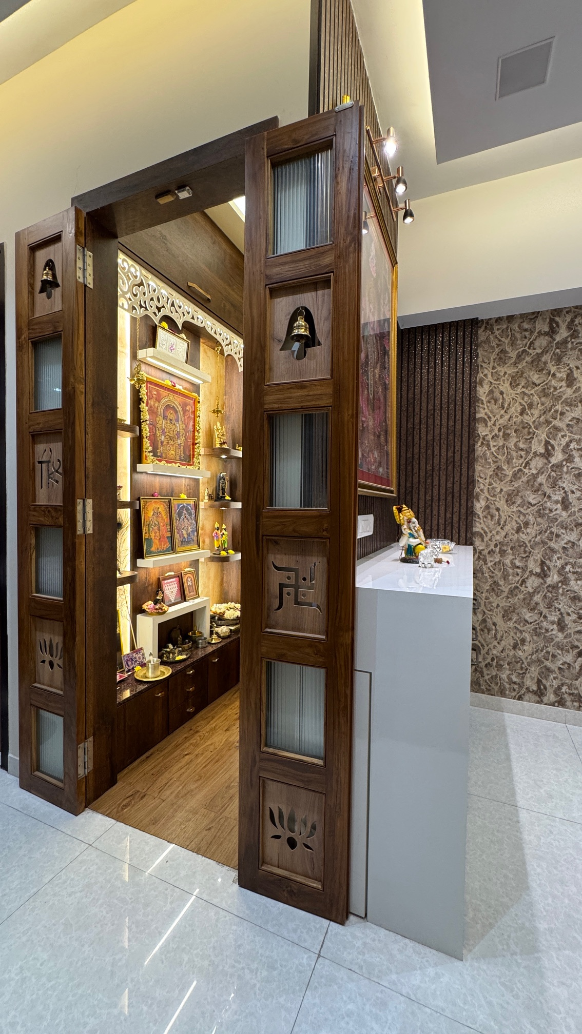
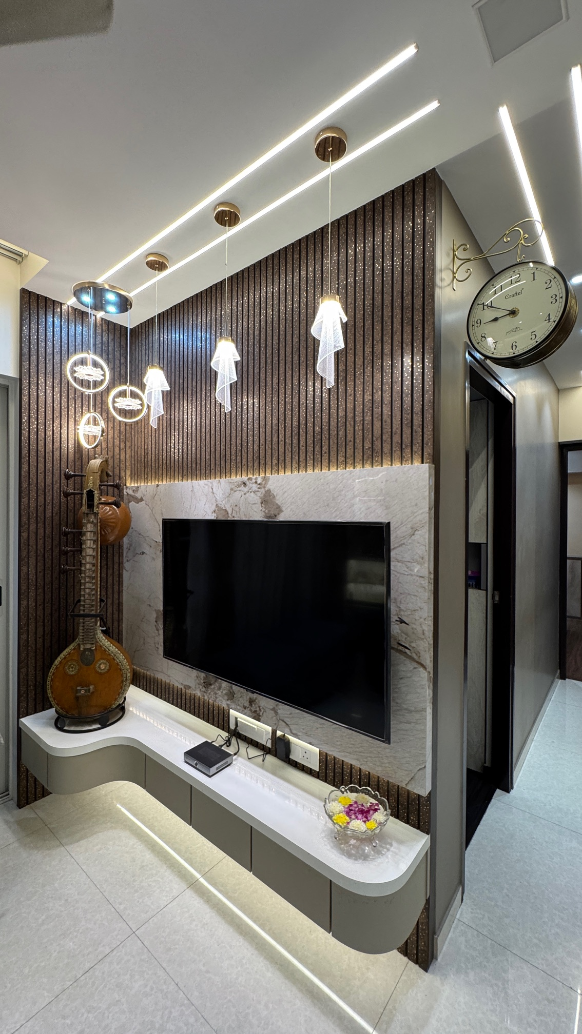
Selected works — click any image to enlarge.

Tell us about your project and we'll be in touch to schedule a consultation.